Back to Buyers
Single Family Home

Everything you need to live as a family.

Made to be lived in whole.

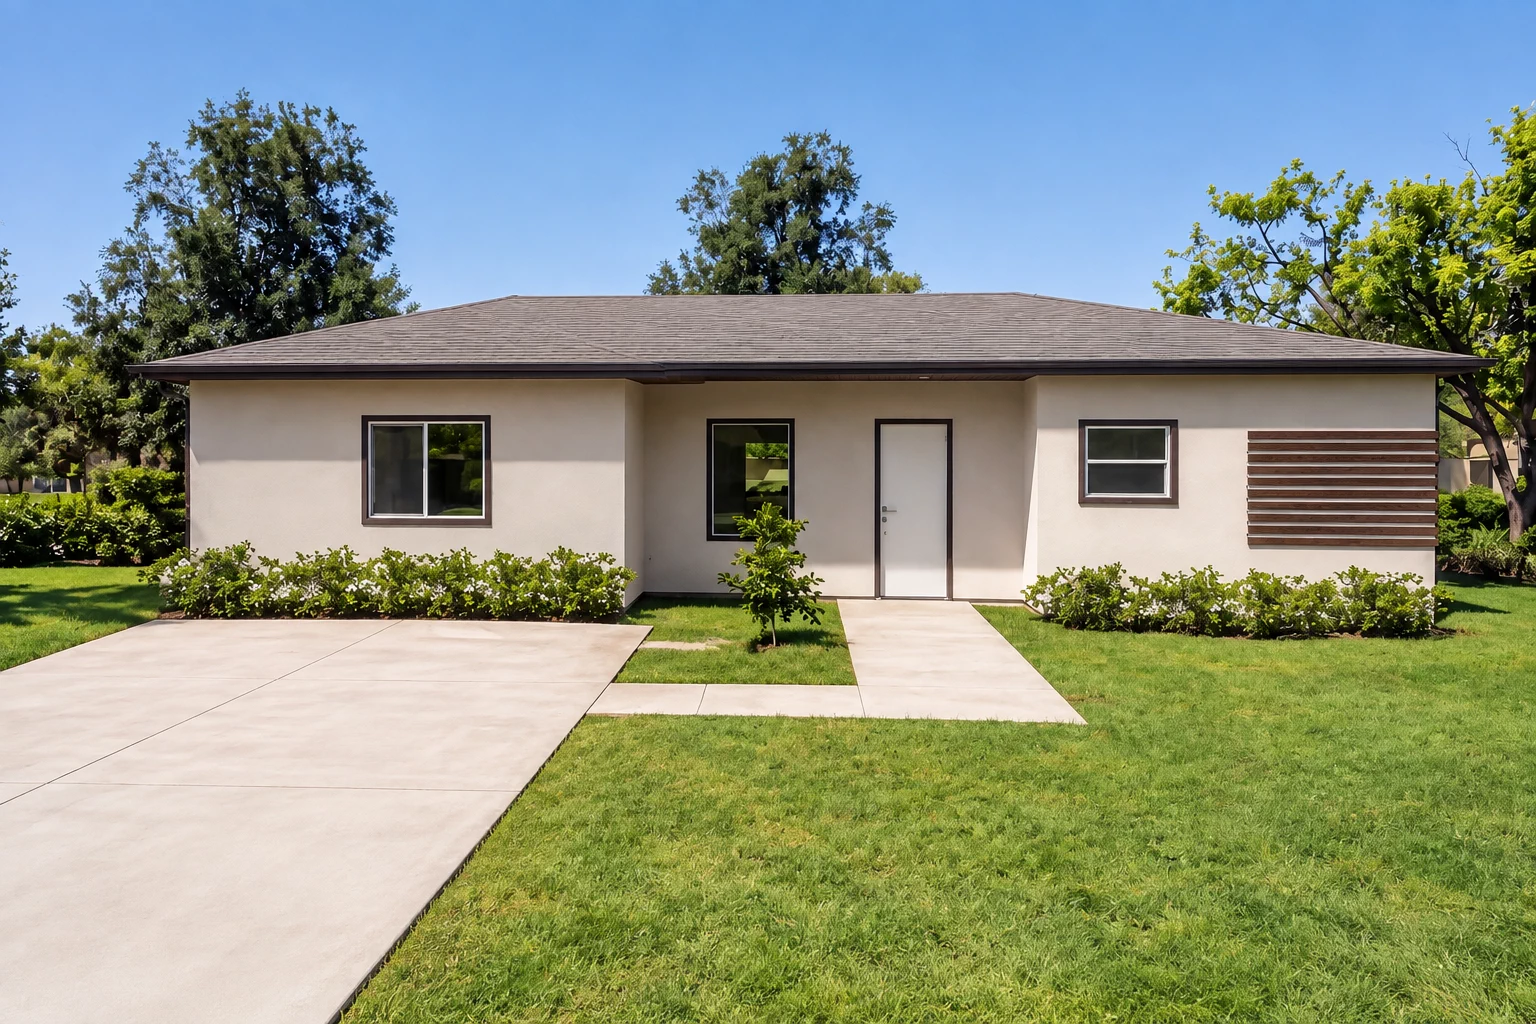
Front view of the Single Family Home: single-story house with light stucco and a brown hip roof. From left to right, a wide window, a smaller window, the white front door under the eaves, another window and a horizontal wood screen. A flowering hedge runs along the base of the facade; to the left, the concrete apron for two cars and, at the center, the walkway to the door with a young tree beside it.
Floor plan
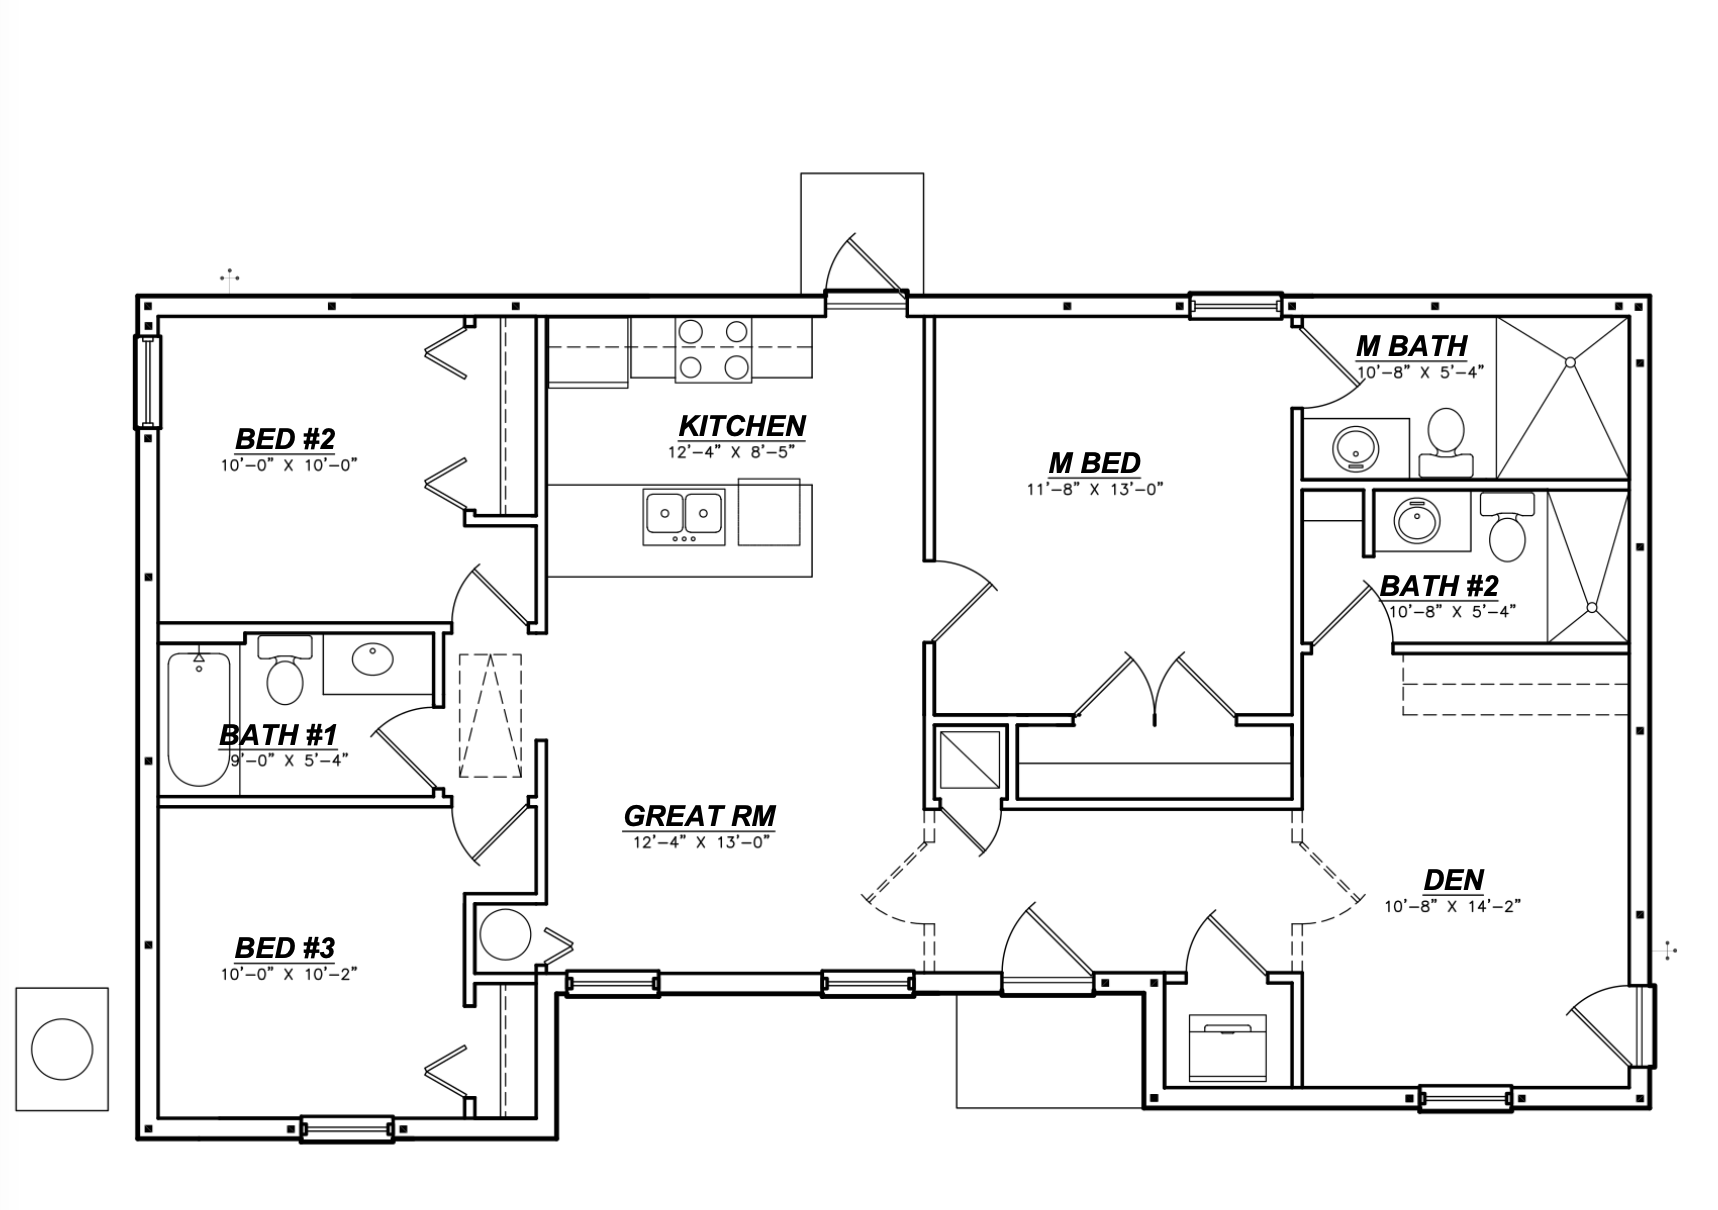
Floor plan of the Single Family Home: a great room of 12'4" x 13'0" at the center, open to the kitchen of 12'4" x 8'5". On one side, the primary bedroom of 11'8" x 13'0" with its own bathroom of 10'8" x 5'4" and a second bathroom of the same size; on the other, two bedrooms of 10'0" and a full bathroom of 9'0" x 5'4". At the back, a den of 10'8" x 14'2". A single story.

Single-story single family home

Exterior
  • Distinct modern facade
  • 2 parking spaces
  • Large yard
Interior
  • Great Room + dining + integrated kitchen
  • 3 Bedrooms + guest suite (flex space)
  • 3 full bathrooms

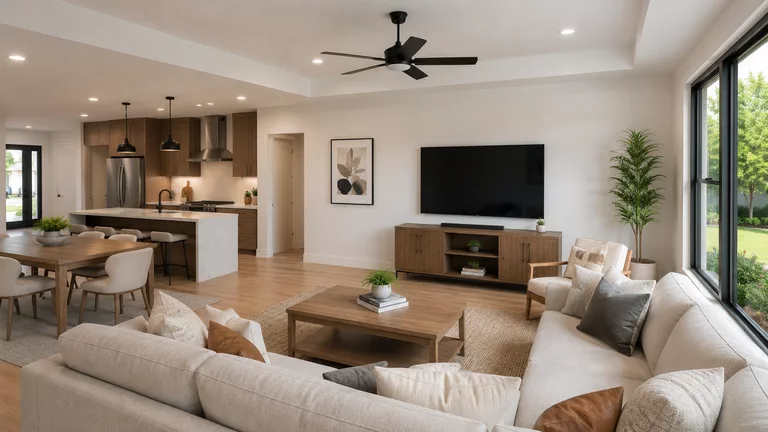
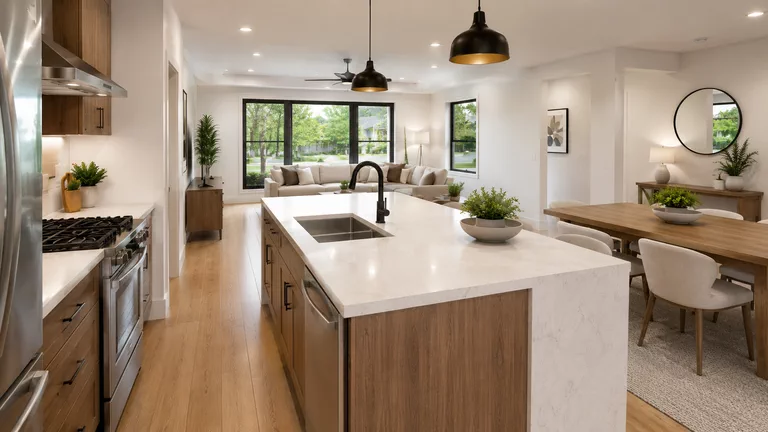
Casa Mía Homes reference finishes · great room, open kitchen and full bathrooms.
Gallery

This is what it looks like inside.

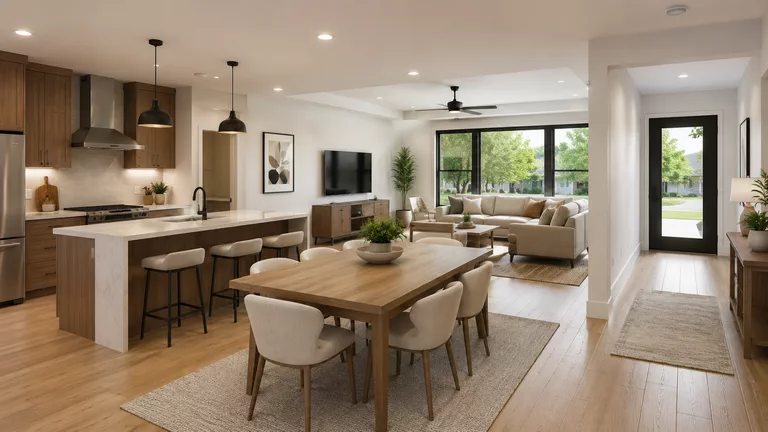
  • The great room seen from the kitchen: a dining table for six, an L-shaped sofa at the back facing a run of windows onto the yard, and the entry hall on the right with the front door open to the street.
  • The living room from the other end: L-shaped sofa, low wooden table, media console under the screen and, at the back, the kitchen island and the dining table.
  • Kitchen with a white quartz island and integrated sink, wood cabinets, a hood and stainless appliances, open to the dining area on the right and the living room at the back.
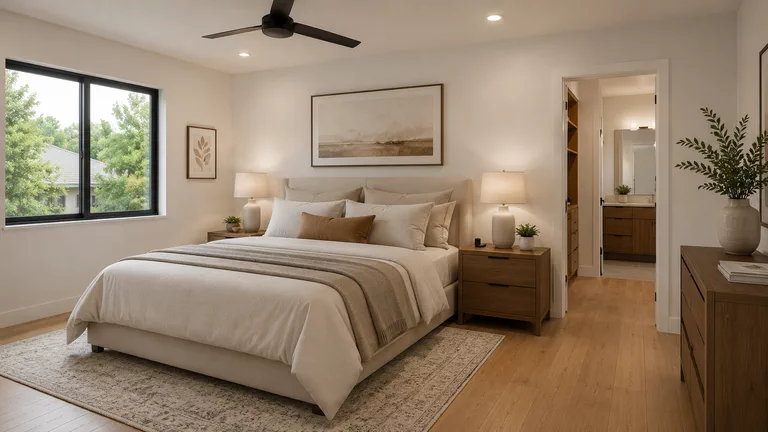
  • Primary bedroom with a king bed, a window onto the yard and, at the back, the open door to the walk-in closet and its own bathroom.
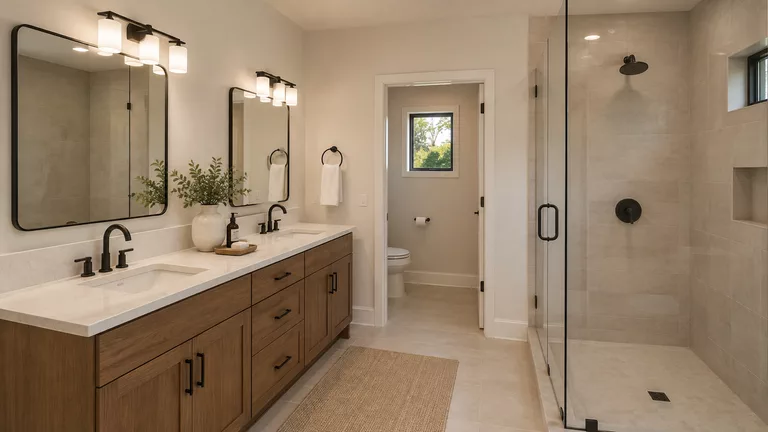
  • Primary bathroom with a double sink on a wood vanity, two mirrors, a tiled shower with a glass panel and the toilet in its own compartment with a window.
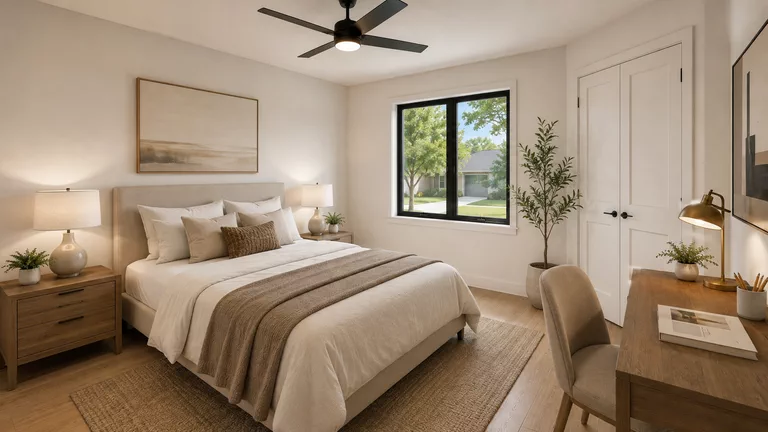
  • Second bedroom with a bed, a window onto the street, a closet with hinged doors and a desk against the wall.