We create value.We create wealth.
- Inverness, Florida
- Single story
Beyond the space,we create value.
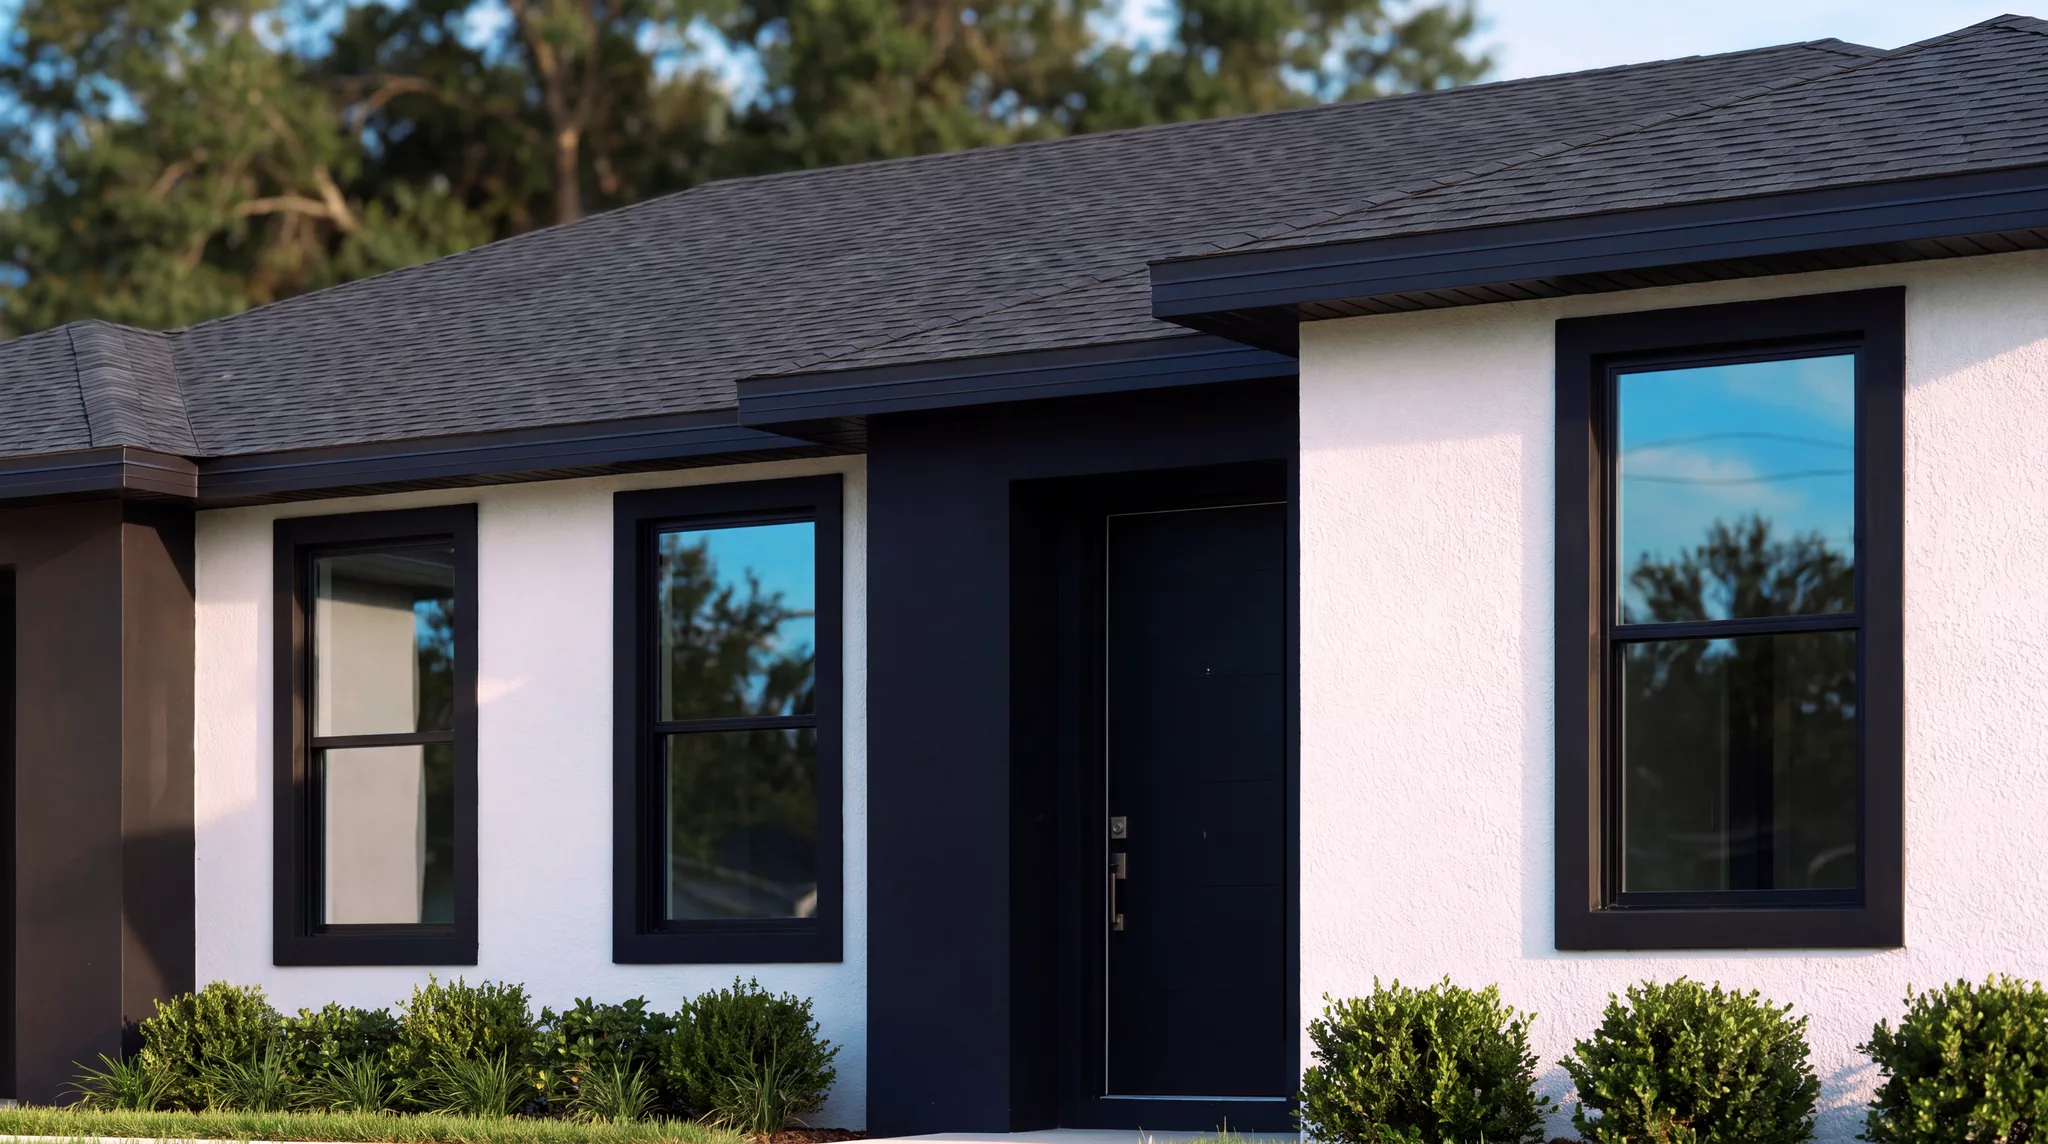
We develop modern homes where every space answers to a purpose: combining function, efficiency and intelligent solutions to create value from the design of the project onward.
- Transparency
Clarity at every step
- Quality
Every detail matters
- Innovation
Design that solves problems
- Efficiency
We design to scale
- Commitment
Accountable at every stage
- Value
Design and delivery focused on creating value
Housing is short.Demand is not.
- Structural shortfall4.03 Million
Estimated housing shortfall in the United States at the close of 2025.
realtor.com Research, 2026. - Inverness, FL.701 new units
is what Inverness would need over the next 5 years to meet projected household growth and current supply needs.
communityscale.io - The effect+11.6%
is how much Inverness has grown over the past 5 years, according to the Census Bureau.
U.S. Census Bureau, Quick Facts.
The gap — 140 new homes per year to meet Inverness's need
- 2010
- 2013
- 2016
- 2019
- 2022
- 2025
- Demand (households)
- Housing built
A national problem • local growth • a quantifiable need • Casa Mía Homes is here with the solution.
Source: Realtor.com Research 2026 · CommunityScale (Inverness, FL) · Census Bureau
The “ROAD to Housing” ActA new direction for housing in the USA.
The 21st Century Road to Housing Act made increasing housing supply and lowering barriers to development priorities of federal policy.
- 01
More supply
Support for initiatives aimed at increasing the availability of housing.
- 02
Fewer barriers
Tools to reduce regulatory obstacles to residential development.
- 03
Efficient processes
Initiatives to modernize and speed up processes tied to development.
- 04
Innovation
Support for new solutions and methods to expand housing production.
The direction is clear: make it easier to create new housing supply.
Source: Public Law 119-101 — Enacted July 11, 2026We changed the rules,and did more with the same ground.
The strategy: build wealth by creating returns — single-story assets in Central Florida.
Multifamily Duplex.
Two doors. Two homes. One asset.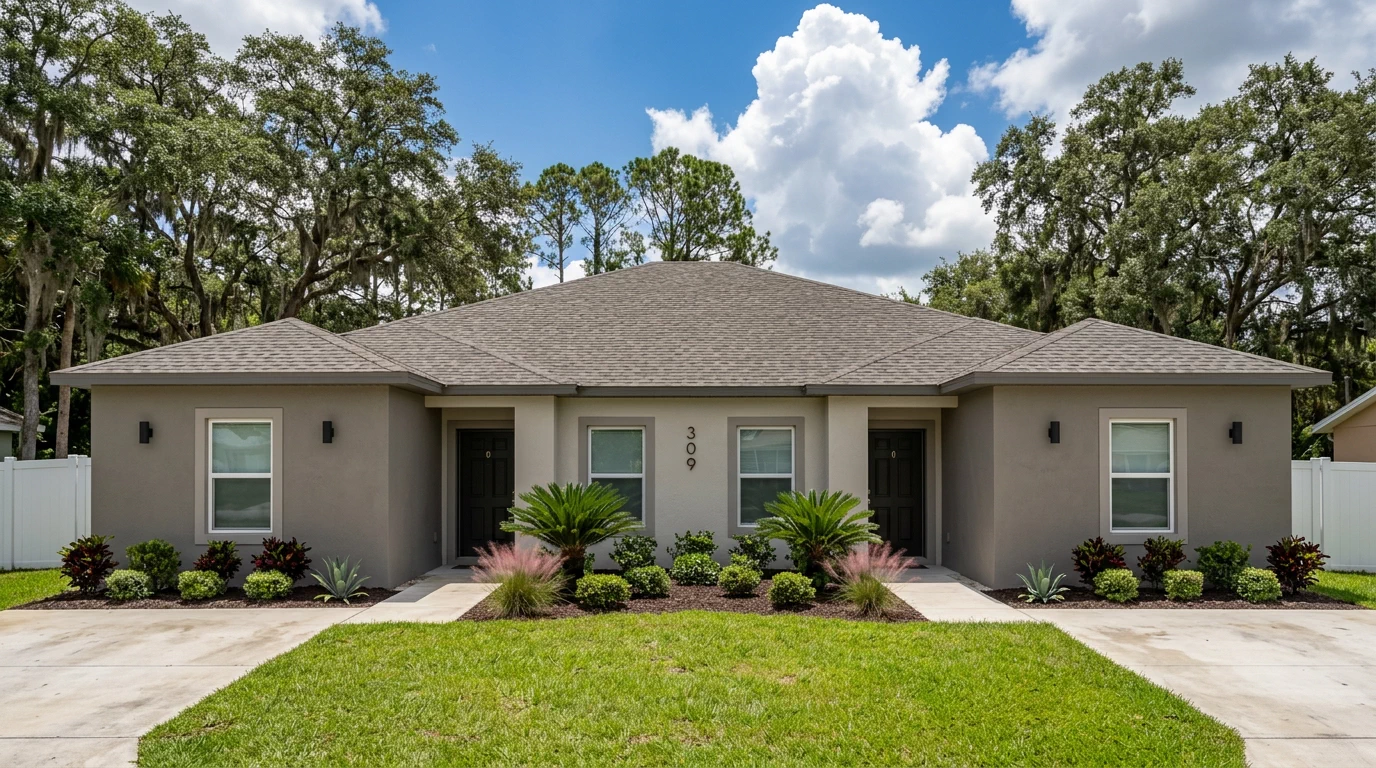
Every square foot,considered.
- Distinct modern facade
- Independent entrances
- 2 parking spaces
- Large yard
- Great Room + dining + integrated kitchen
- 2 Bedrooms + guest suite (flex space)
- 3 full bathrooms
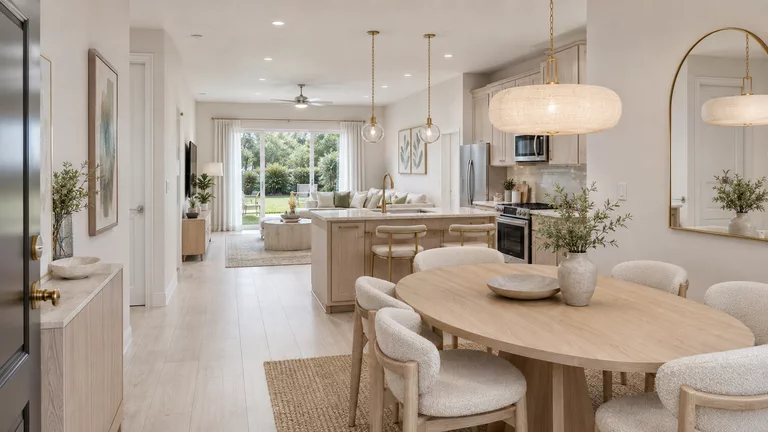
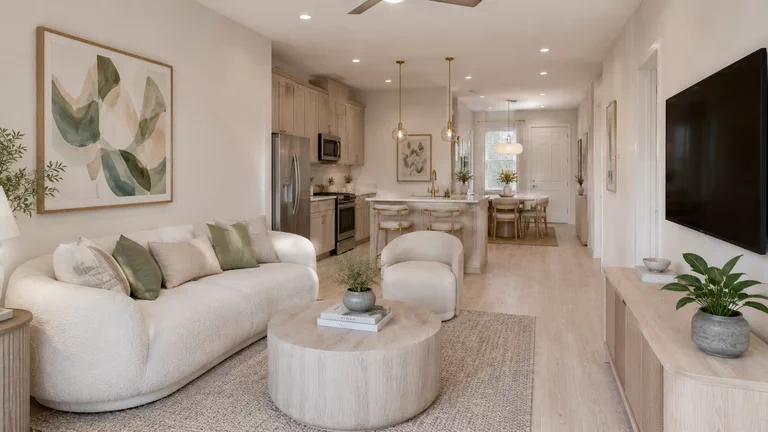
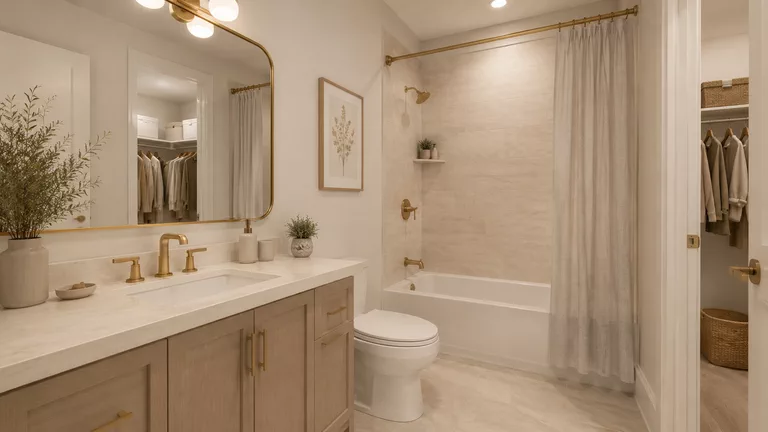
Casa Mía Homes reference finishes • main living room, open kitchen and full bathrooms
Single Family Home
Everything you need, to live as a family.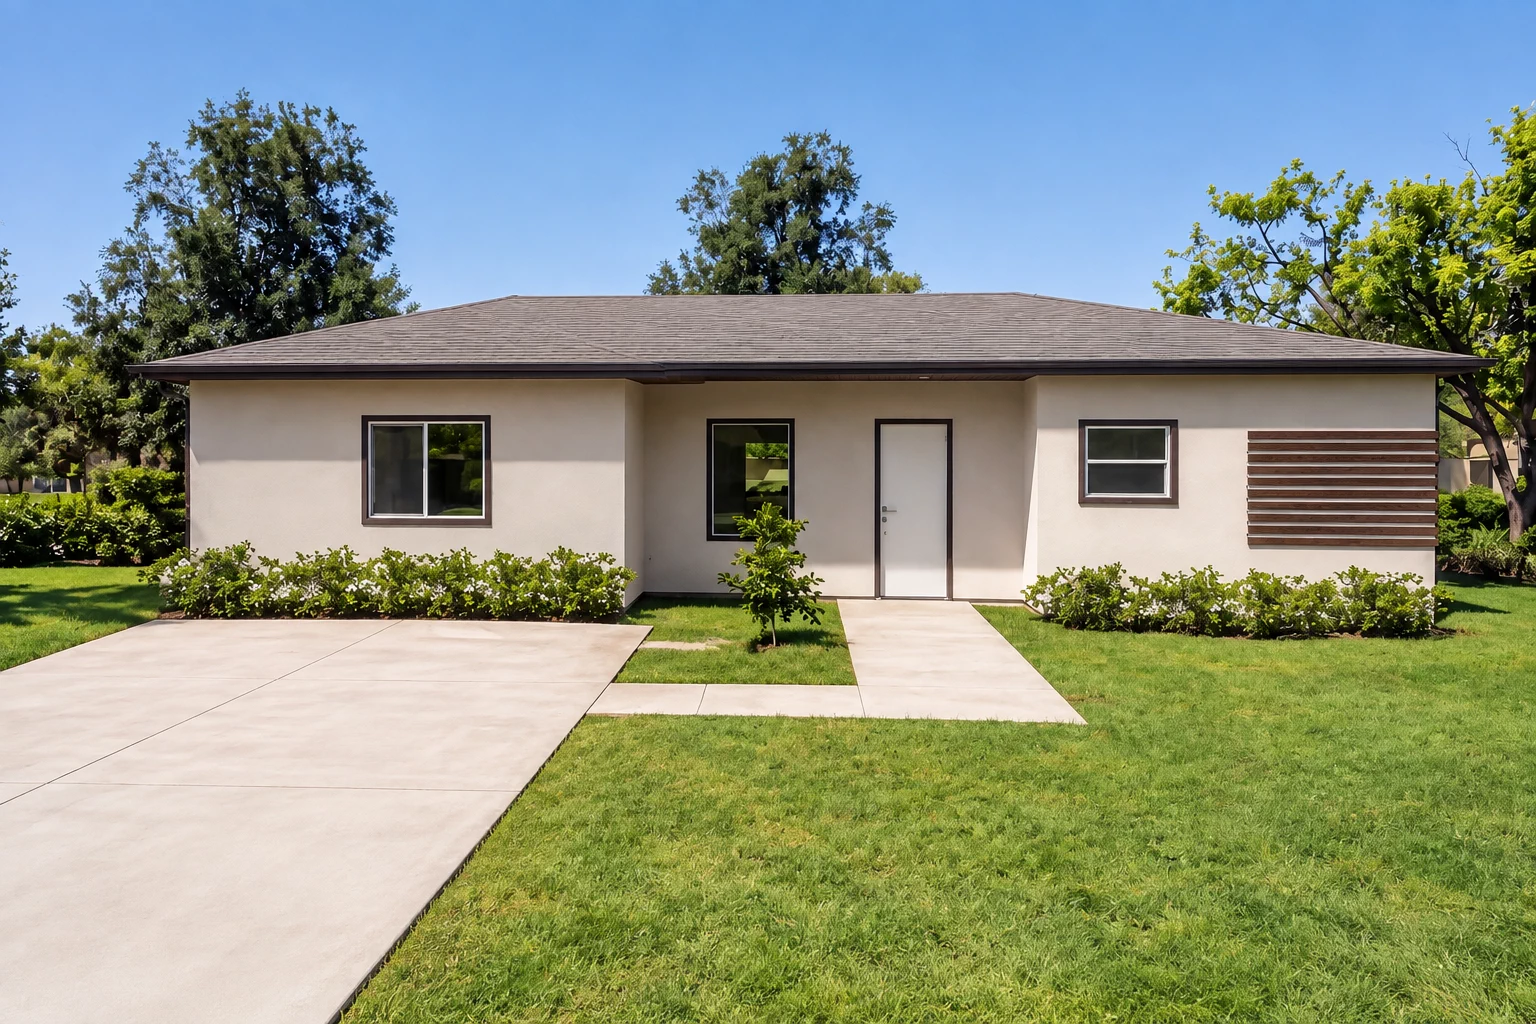
Made to belived in fully.
- Distinct modern facade
- 2 parking spaces
- Large yard
- Great Room + dining + integrated kitchen
- 3 Bedrooms + guest suite (flex space)
- 3 full bathrooms
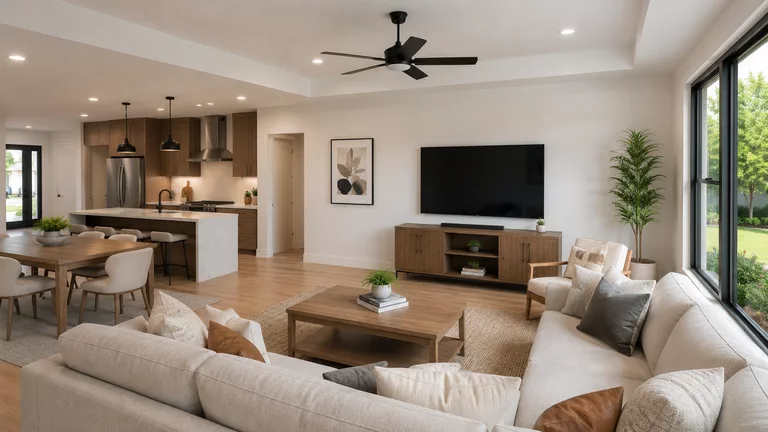
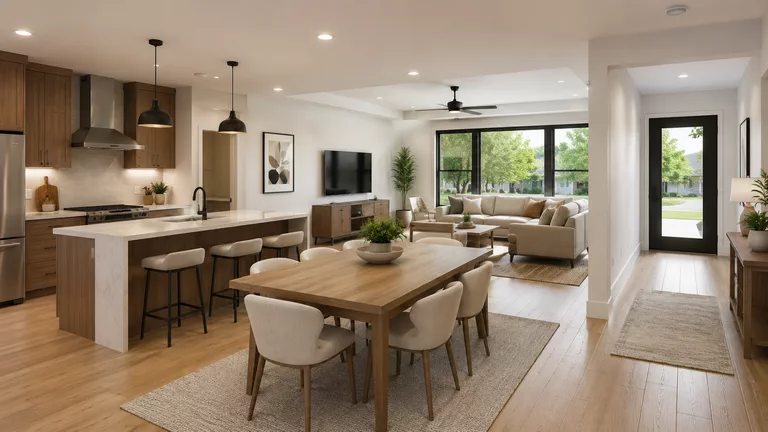
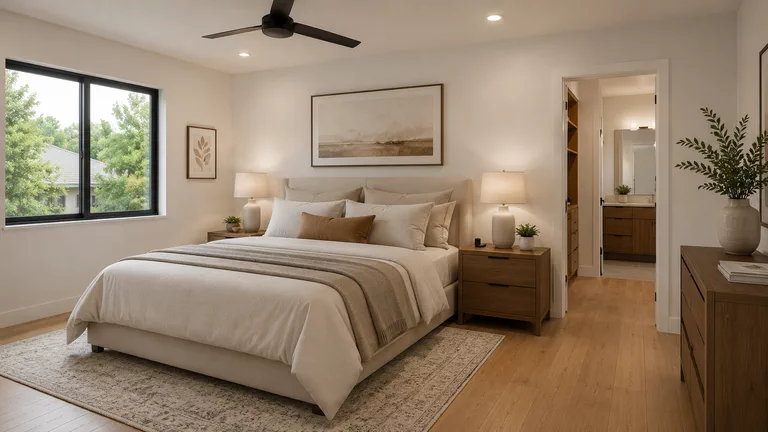
Casa Mía Homes reference finishes • main living room, open kitchen and 3 full bathrooms.
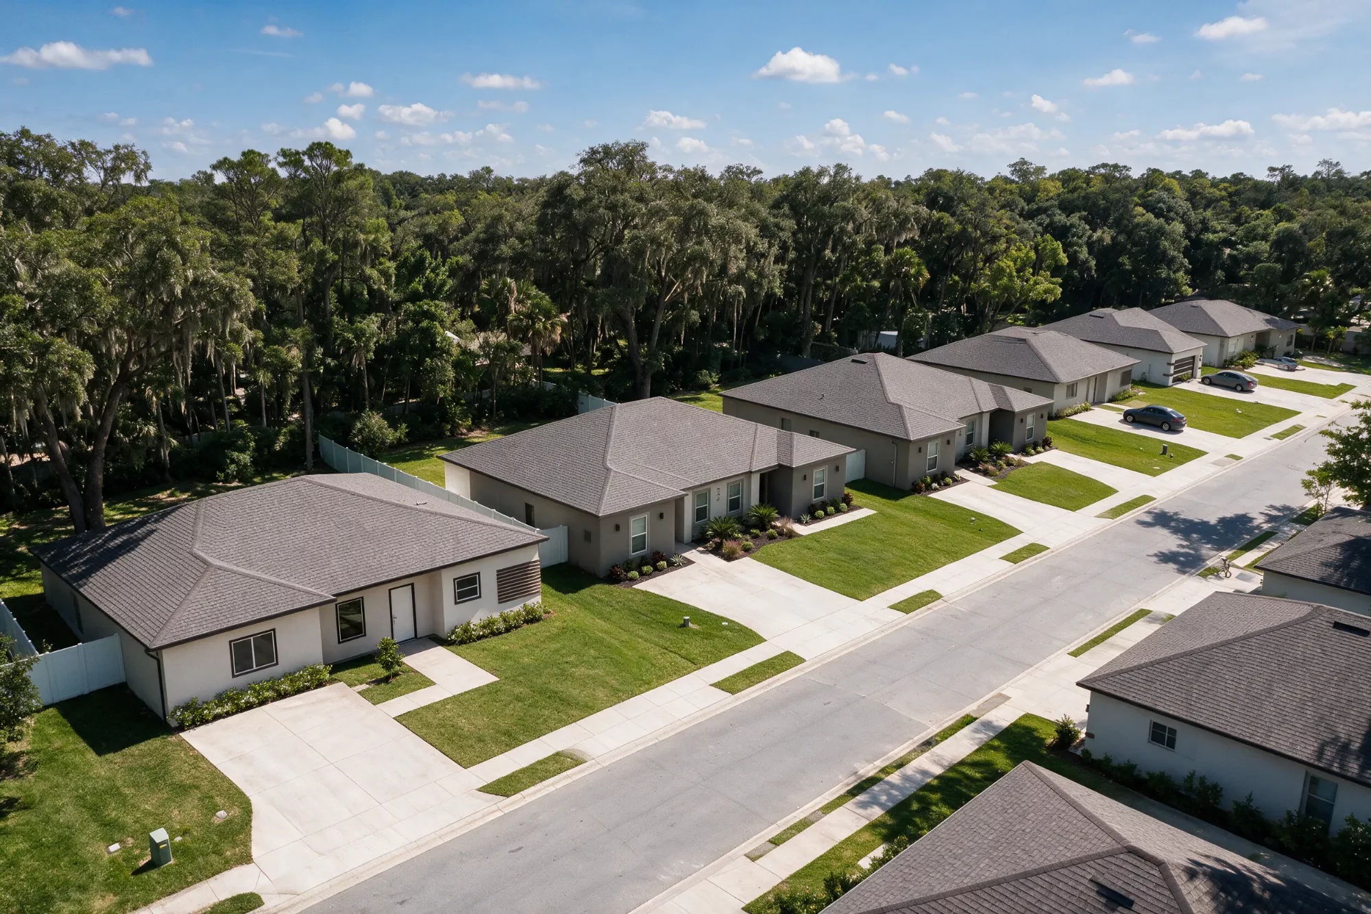
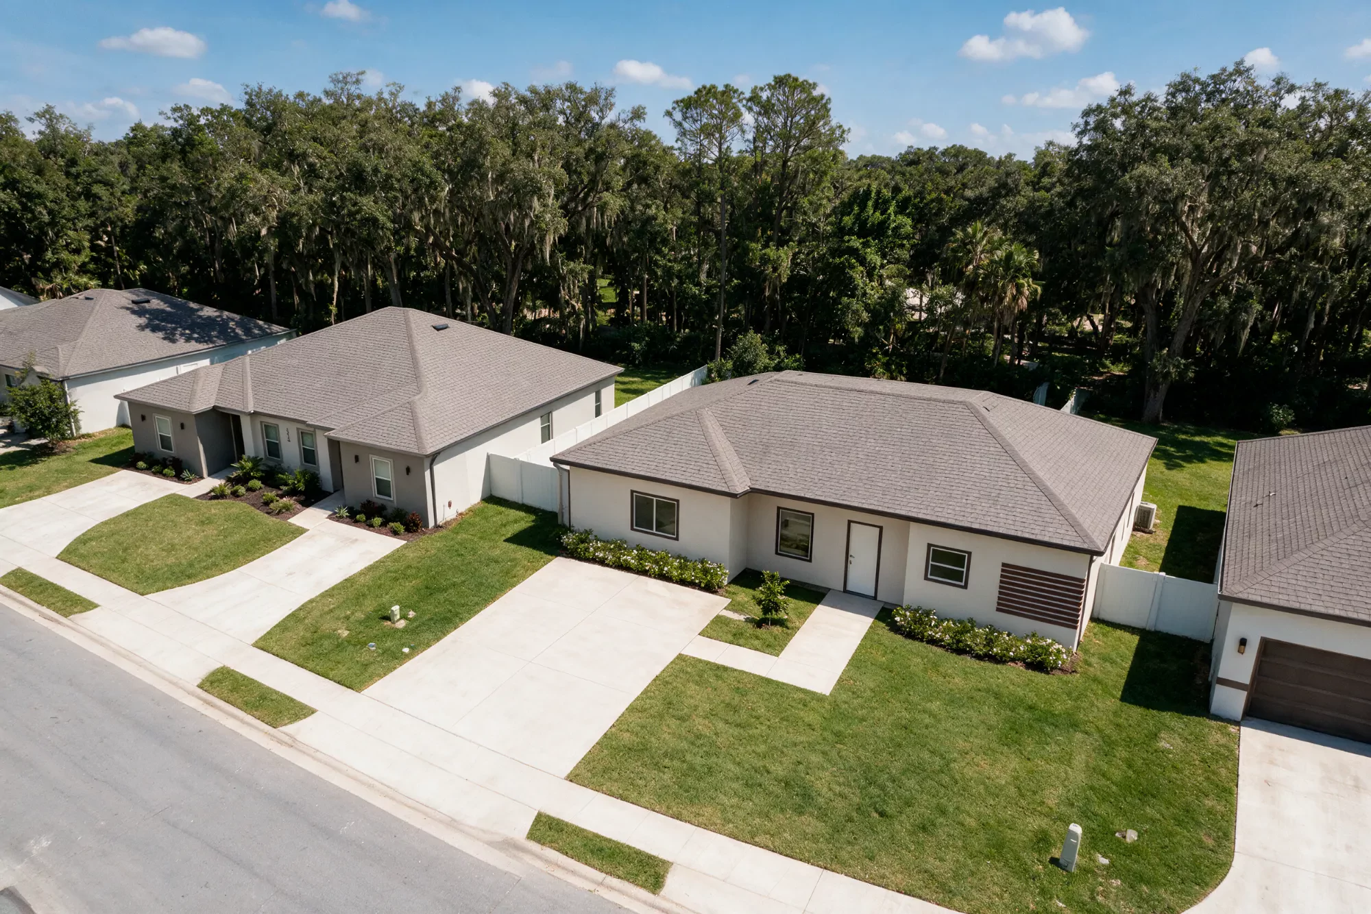
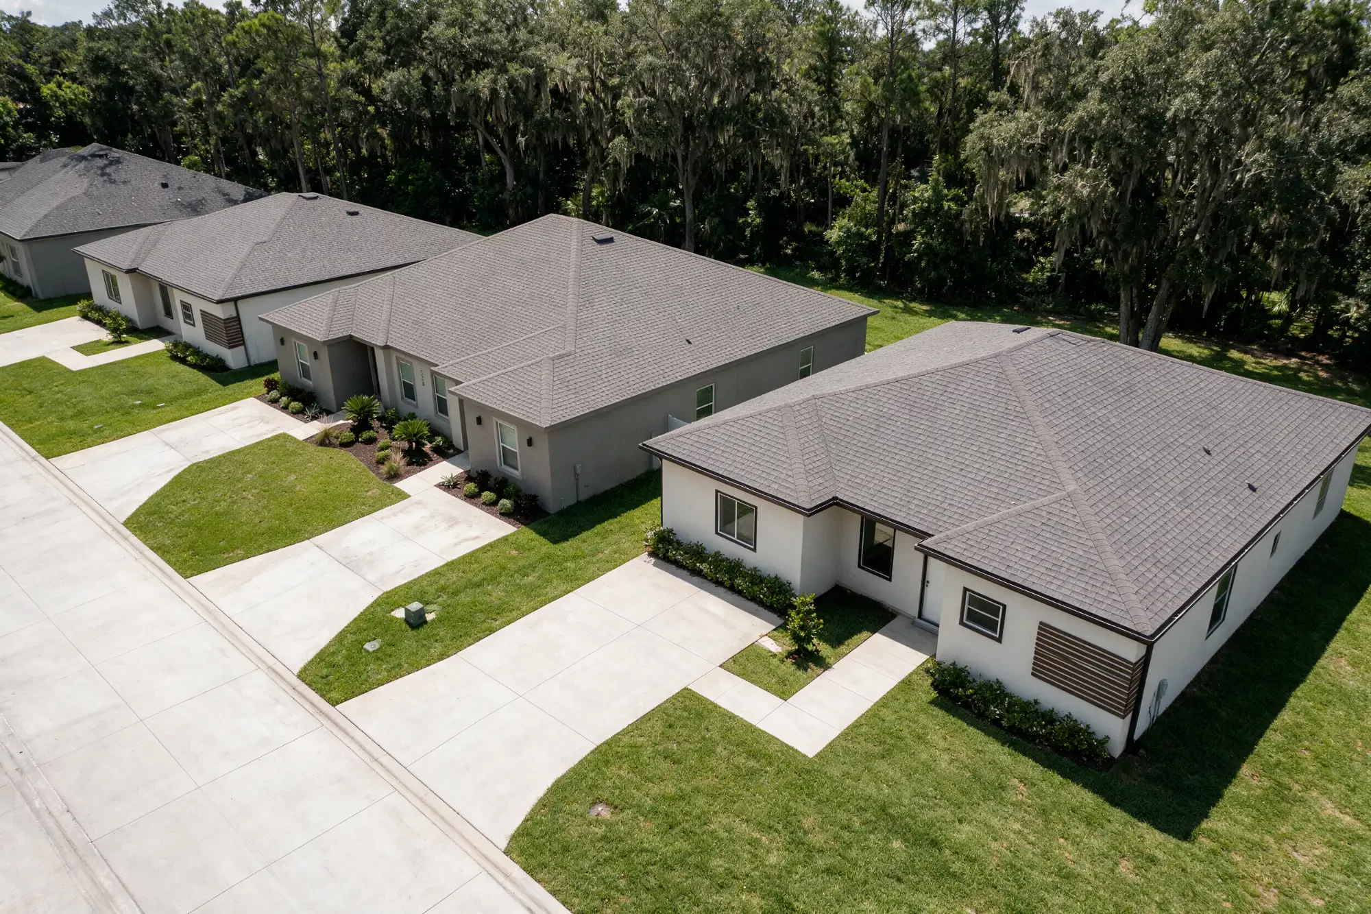
This is how we create wealth.
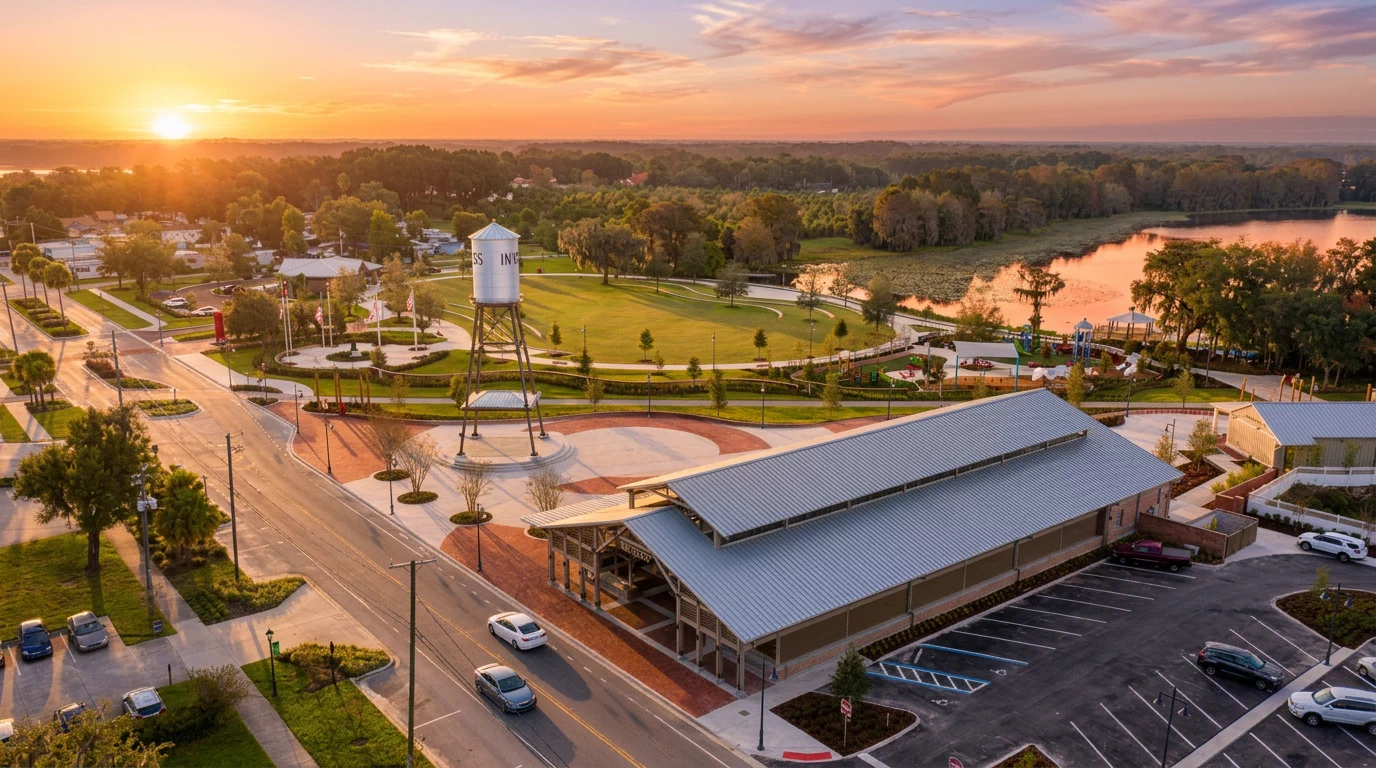
Inverness
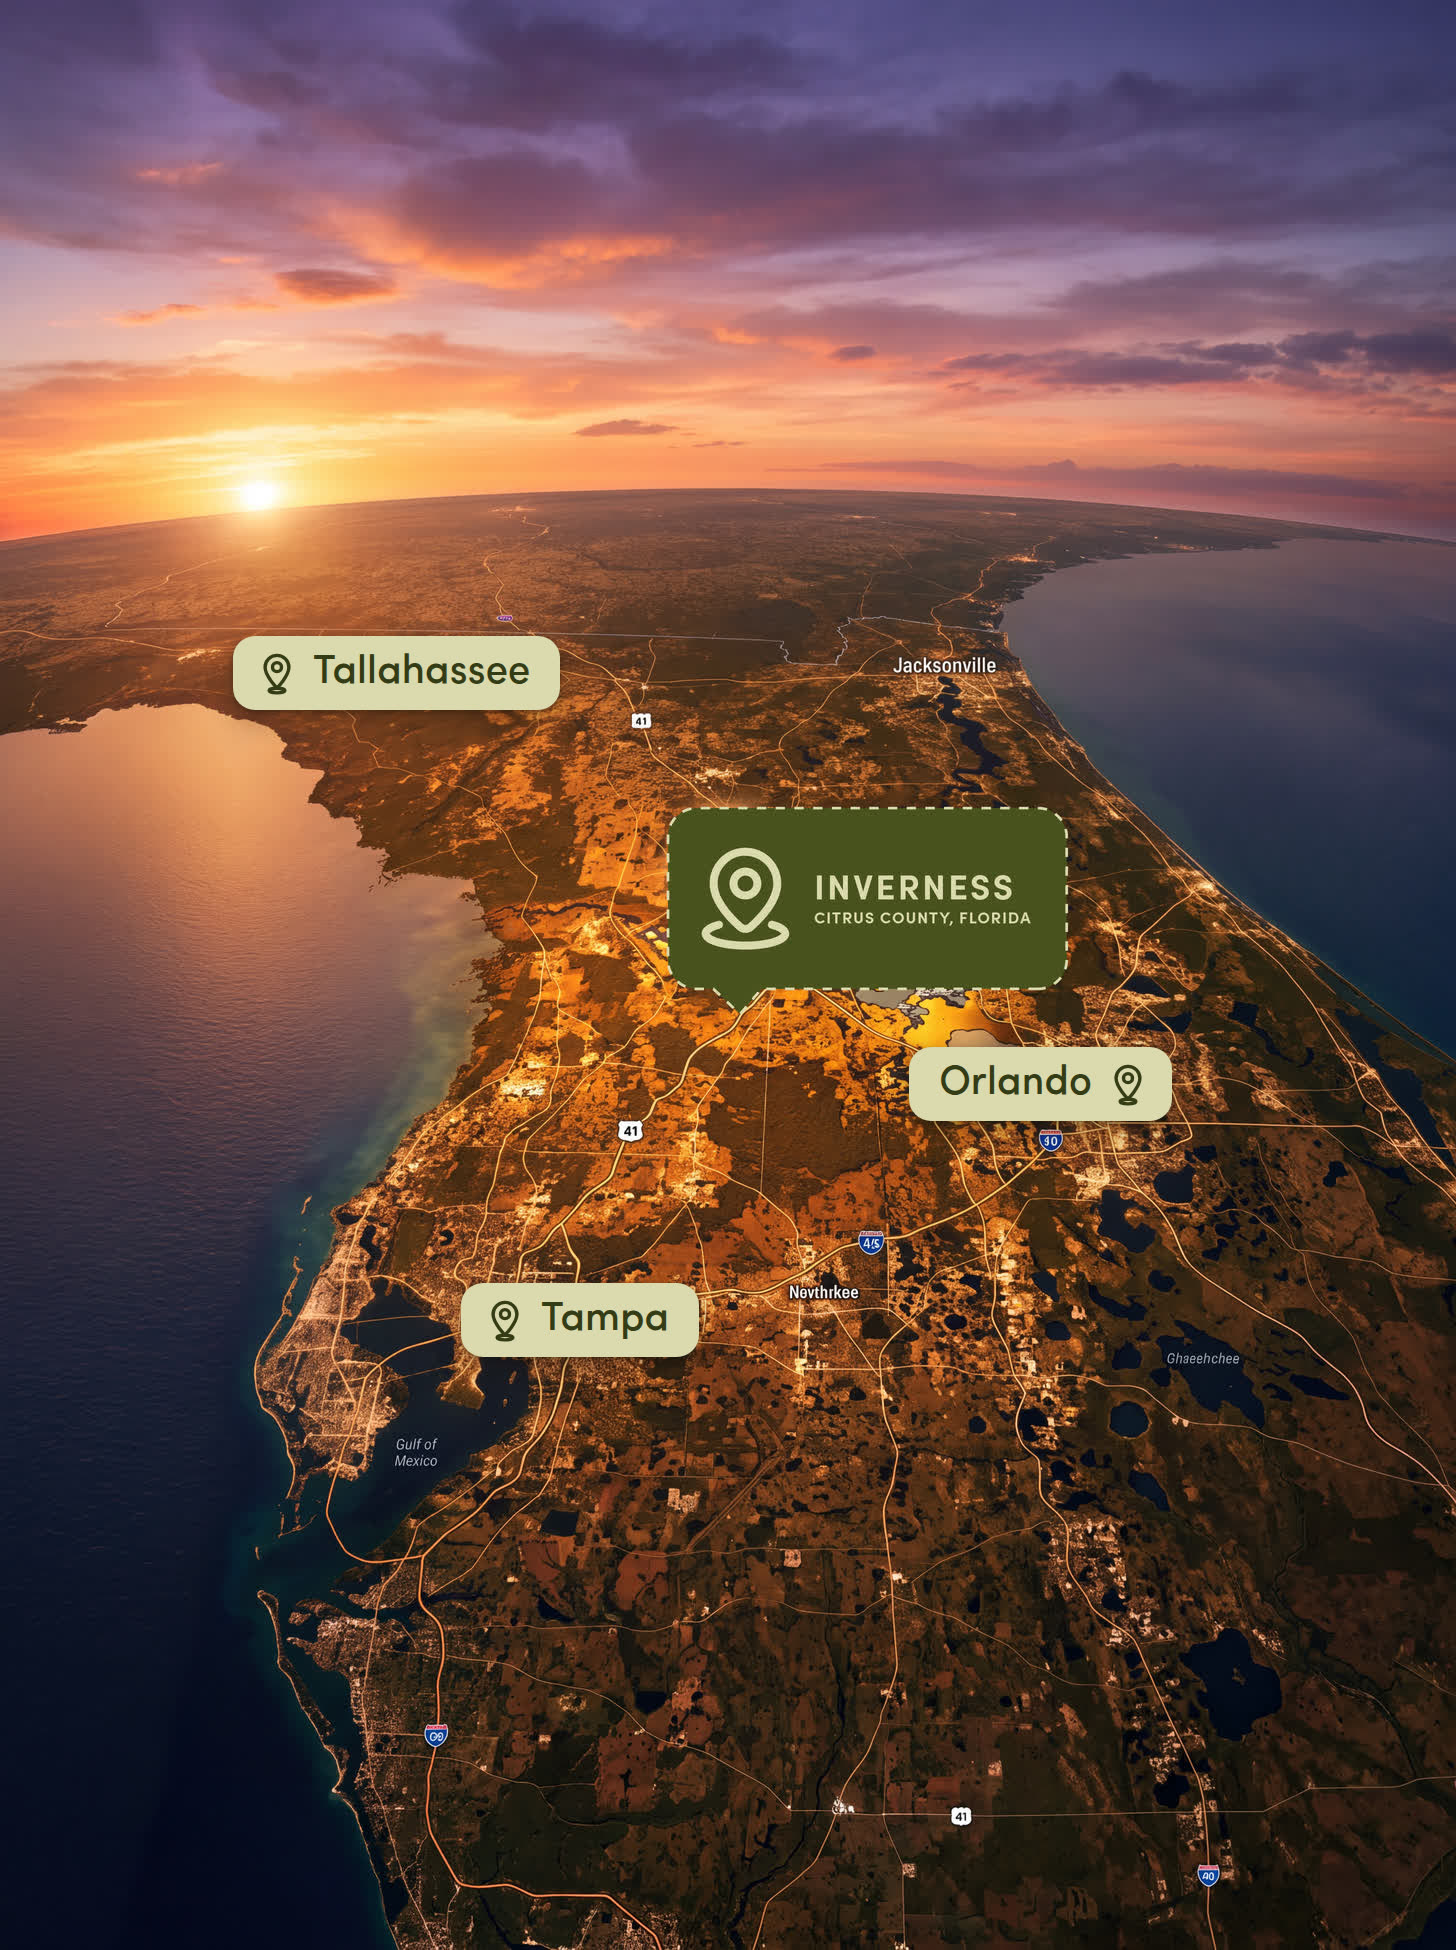
Inside the Tampa – Orlando – Tallahassee triangle: things to do in every direction.
“Small Town Done Right” — the official motto of its historic downtown.
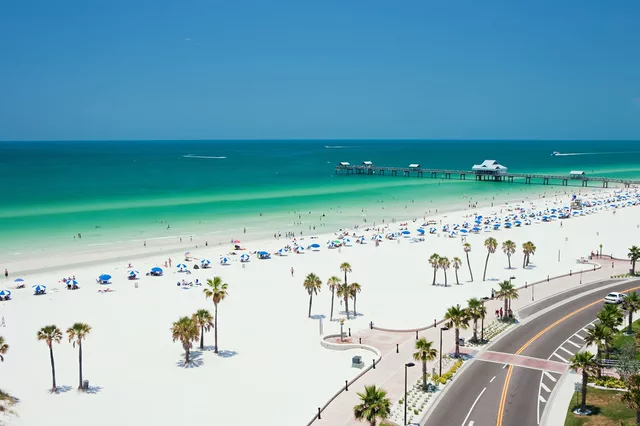 Gulf beaches
Clearwater, St. Petersburg, white sand on the Gulf.
75miles≈ 1 hr 30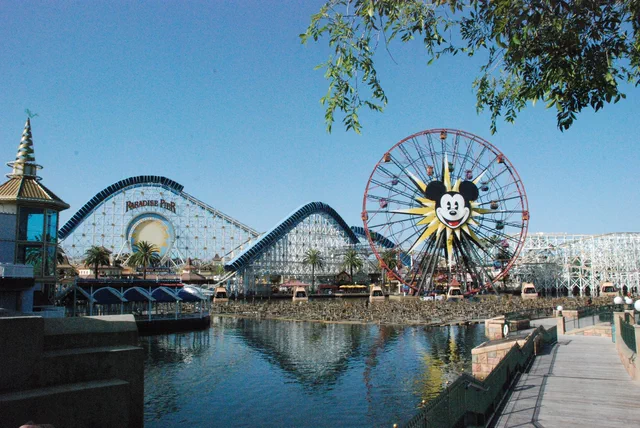 Theme parks
Disney, Universal and SeaWorld, there and back the same day.
85miles≈ 1 hr 30 Lakes and trails
Withlacoochee Trail · lakes and nature in Citrus County.
Right here
A city that alreadyhas it all.
Inverness — the residential heart of Central Florida.
Retail and shopping
Shopping centers and national chains
Banking
National and regional branches
Groceries
Publix · Walmart · Aldi
Education
Public and private schools
Healthcare
HCA Florida Citrus Hospital
Lifestyle
Lakes, rivers and golf
From funding to return.
One point of contact and documented reporting at every stage. Total horizon: 12 months.
- Month 0Funding and structureCapital contribution and signing of the legal agreement
- Months 1–2PermitsLicenses and site preparation
- Months 3–9ConstructionWork with documented progress
- Months 10–12SalesSale of the units or placement in rental
- Month 12Return at the close of the sale cycleAt the close of the cycle (1 year), capital invested + interest returned.
10% a year at the close of the cycle (12 months) · or 7% annualized with monthly interest payments from day 30
This is how the capital works.
Profit ≈ $35,000 · you receive ≈ $385,000 at month 12.
Rental benefit: $3,000 a month for the two units.
Multifamily Duplex. Capital required: $350,000. Structure 01: 10% a year, at the close of the cycle (12 months). Profit ≈ $35,000 · you receive ≈ $385,000 at month 12. Structure 02: 7% annualized, monthly interest payments. ≈ $2,042/month from day 30 after disbursement · interest over the year ≈ $24,500 + capital at close. Rental benefit: $3,000 a month for the two units.Profit ≈ $20,000 · you receive ≈ $220,000 at month 12.
Rental benefit: $1,500 a month for each Single Family Home.
Single Family Home. Capital required: $200,000. Structure 01: 10% a year, at the close of the cycle (12 months). Profit ≈ $20,000 · you receive ≈ $220,000 at month 12. Structure 02: 7% annualized, monthly interest payments. ≈ $1,167/month from day 30 after disbursement · interest over the year ≈ $14,000 + capital at close. Rental benefit: $1,500 a month for each Single Family Home.Target cash flow of 10%+ a year: the owner can rent the Flex space or the whole unit to bring down the mortgage or hold a monthly income ($3,000/month on $350,000).
The agreed percentage is returned after the property is sold · figures are illustrative and subject to the agreement for each project.
The target return is an estimate based on market data and does not constitute a guarantee of performance or a public offering of securities.
The rules are signed beforea dollar is placed.
The asset (land + construction) sits inside the LLC: the capital is backed by tangible property.
The agreement covers
- Loan agreement and promissory noteAmount, agreed rate and term — all in writing.
- Collateral over the assetThe property backs the capital lent.
- Return of the investmentThe agreed percentage is returned after the property is sold.
- ReportingConstruction progress and documented statements.
- A defined exitRepayment date and conditions from day one.
We answer theright questions.
A location chosen with data
Appreciation and demand you can check: population growth, a housing shortfall and an active rental market.
A transparent process
From signature to close: every stage explained, every step documented, no surprises after signing.
Contracts with collateral
Written agreements, a dedicated legal vehicle and a tangible asset backing the capital.
Someone who actually stays
One point of contact who explains with data and stays from start to finish.
Let's talk about your next move.
A private session, no obligation. We show you real numbers for the area and where the project stands today.
Book a private session